

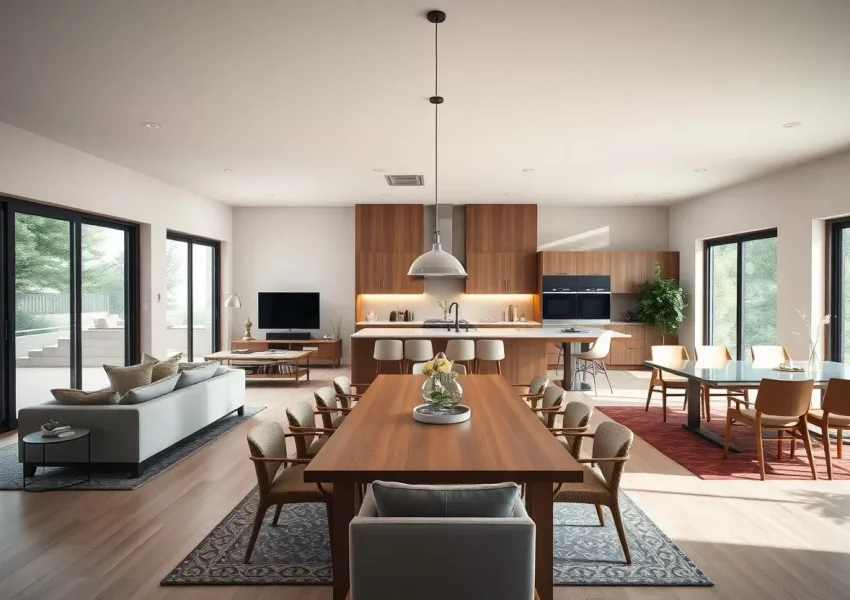
Let’s be honest — the nuclear family ideal of a white picket fence and exactly 2.5 kids? That’s not reality for a huge chunk of us anymore. In fact, roughly one in five Americans now lives in a multigenerational home. Grandparents, adult kids, aunts, uncles, sometimes a cousin or two — all under one roof. And you know what that means? Zoning headaches. Because most municipal codes were written back in the 1950s, when “family” meant something much narrower.
So if you’re trying to legally house your aging parents in a backyard cottage, or convert a basement for your boomerang kid, you’ve probably bumped into a wall of confusing rules. That’s exactly what we’re untangling here. Multigenerational household zoning solutions aren’t just about paperwork — they’re about rethinking what a “single-family home” even means.
Why Traditional Zoning Fights Against Multigenerational Living
Here’s the deal. Most residential zones fall into categories like R-1 (single-family), R-2 (duplex), R-3 (multi-family), and so on. The problem? Many older codes define “family” as people related by blood, marriage, or adoption — and they cap the number of unrelated occupants. That worked fine when Grandma lived three states away. Now? Not so much.
Add in rules about accessory dwelling units (ADUs), parking minimums, and lot coverage, and suddenly a simple in-law suite feels like a legal minefield. Honestly, it’s frustrating. But there are workarounds — and a growing number of cities are actually changing their tune.
The Big Three Zoning Solutions for Multigenerational Homes
When clients ask me how to make this work, I usually break it down into three main paths. Each has trade-offs. None is perfect for every situation. But one of them will probably fit yours.
1. Accessory Dwelling Units (ADUs)
ADUs are the rockstars of multigenerational zoning. Think tiny backyard cottages, converted garages, or basement apartments with their own kitchen and entrance. They give family members privacy while keeping them steps away from the main house. California, Oregon, Washington, and a handful of other states have basically told local governments: “You must allow these.” That’s huge.
But — and there’s always a but — not every city plays nice. Some still require extra parking, owner-occupancy, or a minimum lot size. So check your local code carefully. Or better yet, call the planning department. They’re usually nicer than their reputation suggests.
2. Internal Conversions and “Lock-Off” Units
Sometimes you don’t need a separate structure. You just need a smart interior remodel. A lock-off unit — basically a suite with its own bedroom, bathroom, and kitchenette — can be carved out of an existing home. This often sidesteps ADU rules because you’re not adding square footage or a new dwelling unit. You’re just… rearranging.
Well, mostly. Some jurisdictions count any separate cooking facility as a second unit, even if it’s inside the main walls. So again, verify. But internal conversions tend to face fewer zoning hurdles than detached builds.
3. Zoning Variances and Conditional Use Permits
If your plan doesn’t fit the letter of the law, you can ask for an exception. A variance says, “This property has a unique hardship — let us bend the rule.” A conditional use permit says, “This use is allowed, but only with extra conditions.” Both require public hearings, fees, and patience. Sometimes neighbors show up to object. That’s the messy part of democracy, I guess.
That said, many planning commissions are warming up to multigenerational housing. Bring photos, a site plan, and a calm explanation of why your family needs this. It helps more than you’d think.
Quick Comparison: Which Zoning Solution Fits Your Situation?
| Solution | Best For | Typical Approval Difficulty | Cost Range |
|---|---|---|---|
| Detached ADU | Privacy + independence | Medium to high | $80k–$250k+ |
| Attached ADU / internal conversion | Lower budget, existing space | Low to medium | $20k–$90k |
| Variance / conditional use | Non-standard lots or uses | High (public hearing) | $2k–$15k in fees/legal |
Numbers vary wildly by region, of course. A detached ADU in rural Texas costs way less than one in San Francisco. But the relative difficulty ranking holds up pretty well.
Emerging Trends That Are Making This Easier
Here’s some good news. Cities are slowly waking up. Oregon, California, and Washington have passed statewide ADU laws that override restrictive local rules. Vermont and Connecticut have similar pushes. And “missing middle” housing reforms — which allow duplexes, triplexes, and fourplexes in single-family zones — are popping up in places like Minneapolis and Austin.
Another trend? Zoning codes that define “family” by housekeeping unit rather than blood relation. That means any group living together as a single household — related or not — gets the same rights. It’s a small wording change with massive implications. If your city hasn’t adopted it yet, ask them to. Seriously. Show up to a council meeting. Bring cookies.
Practical Steps Before You Build or Remodel
Okay, so you’re convinced you need a multigenerational zoning solution. What now? Don’t just grab a hammer. Follow this sequence.
- Read your local zoning ordinance. Look for definitions of “family,” “dwelling unit,” and “accessory dwelling.” Those three phrases control everything.
- Call the planning department. Ask hypothetical questions. “If I wanted to convert my garage for my mother, what would I need?” Their answer tells you the real rules, not just the written ones.
- Check for state preemption. If you live in California, Oregon, Washington, or a handful of others, state law may already protect your right to build an ADU.
- Talk to neighbors early. I know, I know — awkward. But a friendly heads-up prevents nasty surprises at a public hearing later.
- Hire a local land-use consultant or architect. Not always cheap, but they know the loopholes and the staff. Worth every penny if your project is borderline.
When Zoning Just Won’t Budge
Sometimes you hit a brick wall. Maybe your lot is too small. Maybe the city council is stuck in 1985. In that case, you have a few not-so-great options: move, wait for the law to change, or… get creative with non-permanent structures. Tiny homes on wheels? Yurts? Those often fall into gray areas. I’m not saying break the rules. I’m saying the rules are weird, and sometimes a yurt is legally a “recreational vehicle.” Do with that what you will.
But honestly? The long game is advocacy. Join a local housing coalition. Write to your representatives. The more families speak up about multigenerational living, the faster codes will catch up. And they will catch up — because demographics don’t lie. We’re aging, we’re pooling resources, and we’re done pretending that one-size-fits-all zoning makes sense.
The Bottom Line on Multigenerational Zoning
Multigenerational household zoning solutions aren’t about gaming the system. They’re about making the system see your family. Whether you go the ADU route, convert a basement, or fight for a variance, you’re part of a bigger shift. A shift toward shared walls, shared costs, and shared care. That’s not a loophole. That’s just life.
So before you give up and stick Grandma in a lonely studio across town, dig into your local code. You might be surprised what’s already allowed — or how close you are to a workable compromise. And if you’re not? Well, now you know where to start pushing.